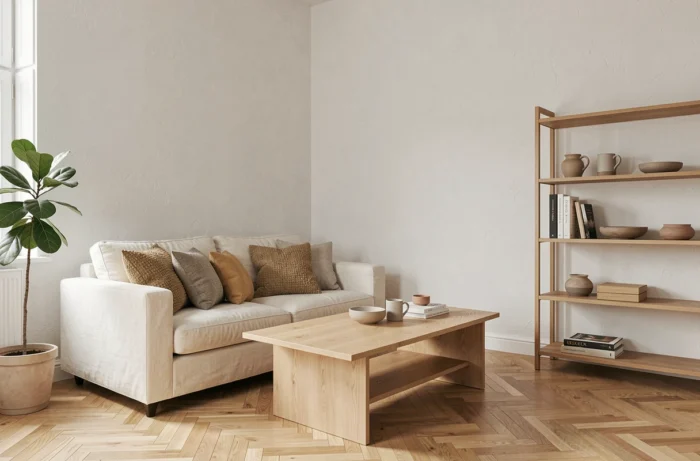
Transforming a house into a space that is both comfortable and modern is no longer just about choosing trendy colors or rearranging furniture. In recent years, the very notion of indoor comfort has evolved due to new climatic and regulatory constraints. Summer thermal comfort, overall energy performance, and indoor air quality now weigh as heavily as aesthetics in the modernization of a home.
Summer thermal comfort: the underestimated lever in a modernization project
Most interior design guides focus on heating, winter insulation, or decoration. Summer comfort, however, receives little attention. A Somfy-Verian study on adapting homes to climate change, published in August 2026, brings this topic back to the forefront.
According to this study, summer thermal comfort relies on three combined levers: solar protection (shutters, blinds, solar awnings), air circulation (ceiling fans, cross ventilation), and nighttime over-ventilation. When deployed together, these three actions can significantly reduce thermal discomfort, nearly eliminating it according to the cited simulations.
Installing an air conditioner is not enough and does not constitute a modern response to the problem. A comfortable home in 2026 manages heat spikes through the design of its openings, the orientation of its solar protections, and the ability to ventilate at night. Before thinking about decoration, it may be useful to access thelivingweb.net for the home to explore these often-overlooked dimensions in traditional decor magazines.

MaPrimeRénov’ since September 2026: what it changes for your project
Modernizing a house often involves insulation or heating work. The framework for public aid has changed. Since September 1, 2026, MaPrimeRénov’ no longer finances several isolated actions that were previously included in most renovation advice: insulation of attics or roofs, wood or pellet stoves, solar water heaters, thermodynamic water heaters, installation of ventilation systems, replacement of windows.
The program is refocusing on comprehensive renovations and the decarbonization of heating. This means that a modernization project must now be conceived as a coherent whole to remain eligible for aid. Simply replacing windows no longer triggers a grant.
Planning a comprehensive renovation rather than isolated actions
This regulatory evolution encourages rethinking the order of work. Starting with a complete energy diagnosis allows for the identification of priority areas and the creation of a comprehensive renovation file. The piece-by-piece approach, long recommended, is becoming less financially relevant.
A comprehensive renovation project opens access to the most advantageous aids and produces superior results in thermal comfort, both in winter and summer. However, some craftsmen continue to offer isolated actions without mentioning the change in the program, which can mislead about the actual amount of aid.
Materials and lighting: balancing trend and durability
Competing articles readily list trendy materials (raw wood, natural stone, black metal) and current color trends. These aesthetic choices matter, but the question of their long-term durability deserves to be asked.
A modern interior relies on materials that age well. Solid wood develops a patina, natural stone improves over time, while some synthetic coverings lose their appearance within a few years. Choosing materials that patina rather than degrade transforms a trendy interior into a sustainable space.
Natural and artificial lighting: two complementary strategies
Natural light remains the primary factor of perceived comfort in a home. Increasing light inputs through well-sized openings, glass partitions, or skylights radically changes the atmosphere of a room.
- Favor lightweight curtains rather than opaque drapes to maintain brightness without sacrificing privacy
- Install indirect lighting (recessed LED strips, dimmable lamps) to modulate the ambiance according to different times of the day
- Position light sources at various heights within the same room to avoid the single ceiling effect, which is often cold and unwelcoming
Well-thought-out artificial lighting does not replace daylight; it extends it. A living room with three levels of lighting appears more spacious than a living room twice as large illuminated by a single ceiling fixture.
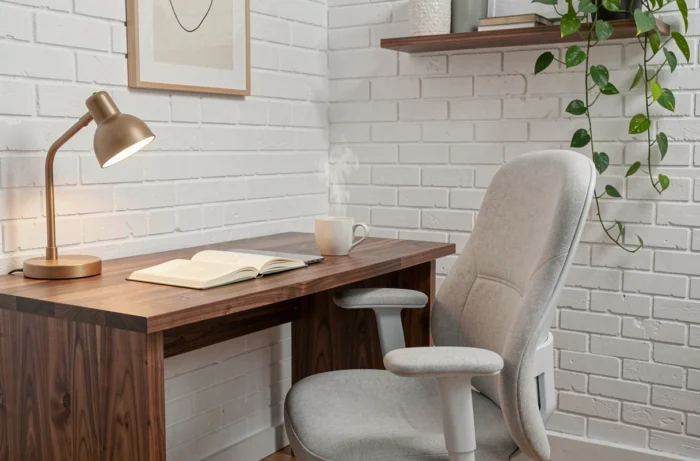
Acoustic insulation: the invisible comfort that changes daily life
Noise is the most commonly cited nuisance by the French in their homes. Interior acoustics rarely feature in decor guides, even though it directly affects the sensation of comfort and modernity.
Some targeted interventions produce notable results:
- Installing acoustic underlays under floating floors to reduce impact noise between floors
- Replacing hollow doors with solid doors, particularly between bedrooms and living areas
- Adding thick textiles (rugs, heavy curtains, fabric wall panels) that absorb reverberations in tiled or very open spaces
Treating acoustics transforms the perception of a space without altering its surface area or decoration. A quiet room feels larger, calmer, and more livable.
The available data does not allow for precise quantification of the perceived comfort gain, but feedback from occupants after acoustic treatment converges: the change is described as radical, sometimes even more so than that achieved through a complete aesthetic renovation.
Transforming a house into a comfortable and modern space requires going beyond the visible layer of interior decoration. Summer thermal comfort, the coherence of a comprehensive renovation project, the choice of durable materials, and acoustic treatment constitute four concrete axes. Acoustics, summer thermal insulation, or the choice of a material that ages well often weigh more on daily perception than a change in color palette.